Sourcing Multi-Storey Materials: Comflor 210, Comflor 80 - Bondek AS/NZS-Certified Floor Deck From China
Oct 22, 2026
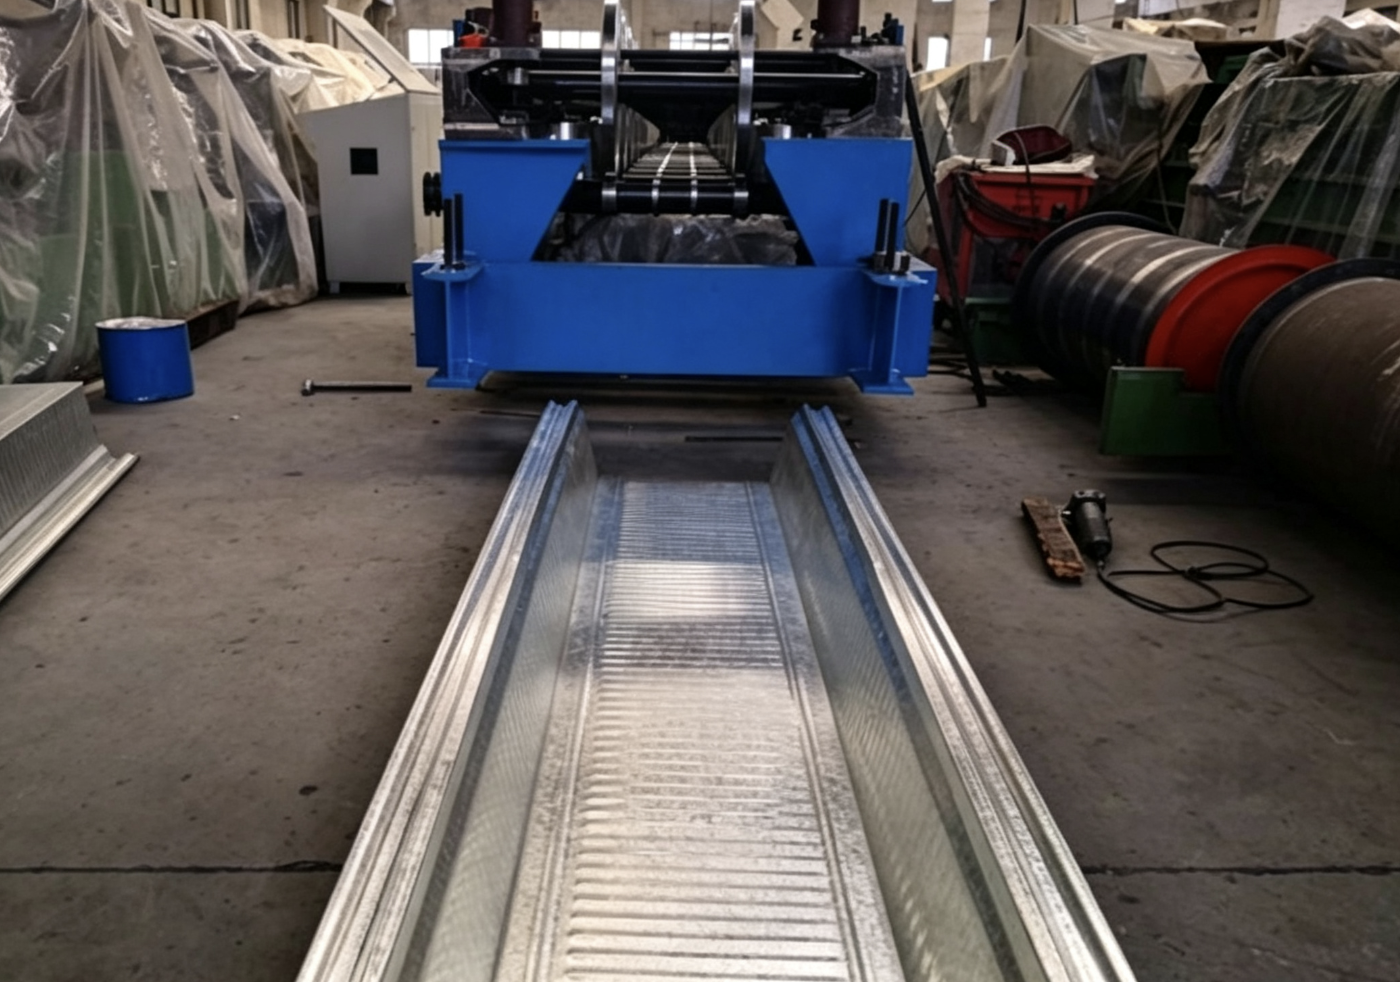
Hangzhou, Zhejiang Oct 21, 2026 (Issuewire.com) - Modern multi-storey construction requires high performance, strict regulatory compliance, and cost efficiency. Global procurement directors continually seek structural components that compress project timelines without sacrificing safety. Sourcing Comflor 210, Comflor 80 and Bondek AS/NZS-Certified Floor Deck From China (https://www.famoussteel.com/comflor-210-composite-metal-floor-deck-alternative-deep-profiles-galvanized-steel-decking-sheet.html) offers a reliable pathway to optimize project budgets and material supply chains. These composite decking profiles serve as the structural backbone for high-rise commercial and residential projects across the Oceania region. By understanding the engineering capabilities of different section profiles, engineering teams can make informed procurement decisions that improve structural performance. The Geometry of Span: Decoupling Profile Depth from Multi-Storey Temporary Propping Costs Composite floor design relies heavily on geometric properties to determine structural capacity during construction phases. Standard steel decking options often present clear distinctions in cross-sectional geometry, which directly dictates unpropped span limits. Traditional trapezoidal systems like Bondek and standard 80mm re-entrant profiles like Comflor 80 provide reliable performance for typical grid sizes. However, these shallower configurations often require extensive temporary propping when spans exceed certain thresholds. This propping footprint consumes vertical space, delays lower-floor trades, and increases on-site labor expenses significantly. In contrast, deep-nesting profiles like Comflor 210 introduce a massive section modulus to the construction site. This profile features an ultra-deep 210mm rib height, which changes how engineering teams approach large structural bays. The inherent stiffness of this deep profile allows for unpropped spans reaching up to 5.5 meters or more depending on slab thickness. Eliminating temporary propping yields immediate financial and operational advantages for multi-storey projects. Consequently, project managers can accelerate the entire construction cycle. Removing props allows mechanical, electrical, and plumbing contractors to enter lower floors immediately after concrete pouring. Furthermore, this approach reduces the requirement for scaffolding hire and specialized propping labor. Choosing a deep profile over a shallow profile represents a fundamental shift from generic material purchasing to strategic structural optimization. Hangzhou FAMOUS Steel Engineering Co.,Ltd. supplies these varied profiles to match specific bay layouts, ensuring that structural requirements align perfectly with on-site assembly realities. The Slab Mass Equation: Minimizing Dead Loads and Optimizing Fire-Acoustic Ratings The shape of a composite metal deck influences more than just the initial construction phase. It directly affects the permanent volumetric composition of the composite concrete slab. Shallow profiles maintain a uniform cross-section that requires a consistent volume of concrete across the entire floor area. While this provides a dependable structural diaphragm, it adds substantial permanent dead weight to the overarching building frame. Deep-trough designs alter this equation by displacing large volumes of concrete. The high, wide ribs of Comflor 210 act as internal voids within the concrete slab structure. As a result, the system requires significantly less concrete per square meter to achieve the same overall slab depth. This reduction in concrete volume generates a beneficial cascading effect throughout the entire structural design. Lighter slabs mean that the primary steel beams and columns support less dead load. Consequently, structural engineers can downsize the steel sections throughout the building frame. This optimization reduces total structural steel tonnage and shrinks foundation requirements. Therefore, procurement managers achieve compounding material savings across multiple categories. Beyond structural efficiency, these composite systems deliver excellent insulation and safety performance. When manufactured under strict AS/NZS compliance parameters, these profiles satisfy stringent fire and acoustic regulations. The deep profile structure creates a natural barrier against sound transmission, achieving high Rw acoustic ratings. Additionally, the composite action between the profiled steel sheet and the concrete slab provides up to two hours of inherent fire resistance. This performance often eliminates the need for expensive secondary fire-spray applications on the underside of the deck, which further protects the project budget. Floor Zone Synergy: Integrating Composite Decking with Open-Web Steel Joists Maximizing spatial efficiency inside the floor zone represents a critical goal for modern multi-storey commercial designs. Traditional construction methods often stack mechanical service ducts underneath solid primary beams. This arrangement increases the overall floor-to-floor height of the building, which raises facade costs and material usage. A more integrated approach coordinates the floor deck directly with advanced horizontal framing systems. Using composite decking in tandem with specialized open-web steel joists creates a highly efficient floor system. FAMOUS Steel manufactures customized open-web framing solutions that complement both deep and shallow decking profiles. These open configurations allow service pipes, electrical conduits, and HVAC ducts to pass directly through the web openings. This integration creates a highly compact floor zone. When engineers pair Comflor or Bondek profiles with a long-span steel truss joist (https://www.famoussteel.com/long-span-steel-truss-joist-for-modern-commercial-floor-systems-product/), they unlock superior architectural flexibility. This structural combination supports large open-plan office layouts or expansive residential spaces without interior columns. The composite deck provides a rigid upper diaphragm, while the truss joist provides deep, lightweight spanning power underneath. This synergy reduces the total height of the building envelope while maintaining identical interior ceiling heights. For a ten-storey development, saving 200 millimeters per floor removes two full meters from the total building height. This alteration reduces wind loading, saves exterior cladding materials, and lowers heating and cooling demands. By sourcing these integrated components from a single technical partner, procurement teams ensure seamless connection detailing and flawless field installation. De-risking the Cross-Border Supply Chain: AS/NZS Certification, Traceability, and FAMOUS Steel Expertise International procurement requires absolute certainty regarding material compliance and manufacturing standards. The Oceania construction sector enforces strict regulations, including AS/NZS 4600, AS 3600, and AS 2327 building codes. Importing structural steel components requires rigorous quality verification to prevent expensive on-site rejection or structural failure. FAMOUS Steel (https://www.famoussteel.com/about-us/) (Hangzhou FAMOUS Steel Engineering Co.,Ltd.) eliminates these supply chain risks through comprehensive compliance frameworks. Quality assurance begins at the raw material stage. The production process utilizes structural grade galvanized steel coils with certified Z275 or Z350 zinc coating mass. This coating guarantees long-term corrosion protection in demanding coastal environments. Every single batch carries full mill test certificates, which provides complete traceability from the steel mill to the finished product on site. Furthermore, advanced quality control protocols govern every phase of manufacturing. Factory teams conduct non-destructive testing on welded elements and monitor profile tolerances closely using automated roll-forming technology. This precision ensures that interlocking side laps snap together cleanly during field installation, preventing concrete leakage and ensuring structural continuity. In addition to advanced manufacturing, comprehensive engineering support simplifies cross-border logistics. Detailed workshop drawings and nesting plans optimize container space, which minimizes international freight costs. The technical team provides explicit installation sequencing and bundle layouts to accelerate on-site unloading. This combination of certified manufacturing, clear traceability, and detailed engineering logistics allows international procurement directors to source high-performance composite floor decks with complete confidence. For more information regarding certified floor decking solutions and integrated structural systems, please visit: https://www.famoussteel.com (https://www.famoussteel.com/).
Source :Hangzhou FAMOUS Steel Engineering Co.,Ltd.
This article was originally published by IssueWire. Read the original article here.


YOUR NEWS, OUR NETWORK.
Do you have Great News you want to tell the world?
Be it updates about your business or your community, you can make sure that it’s heard by submitting your story to our network reaching hundreds of news sites across 6 verticals.